Vertical showcases
Exclusive Zero
Configura

EN


Vedi i prodotti utilizzati
Luogo
Treviso, IT
Anno
2022
Ambiente
Undefined
Designer
Ciam Lab
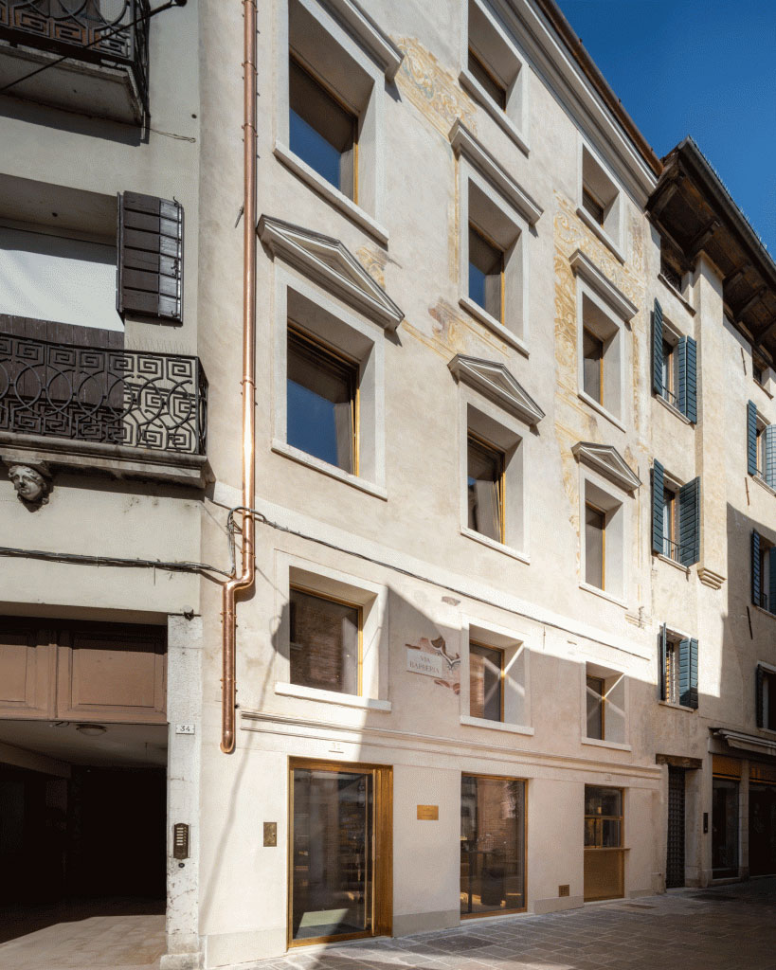
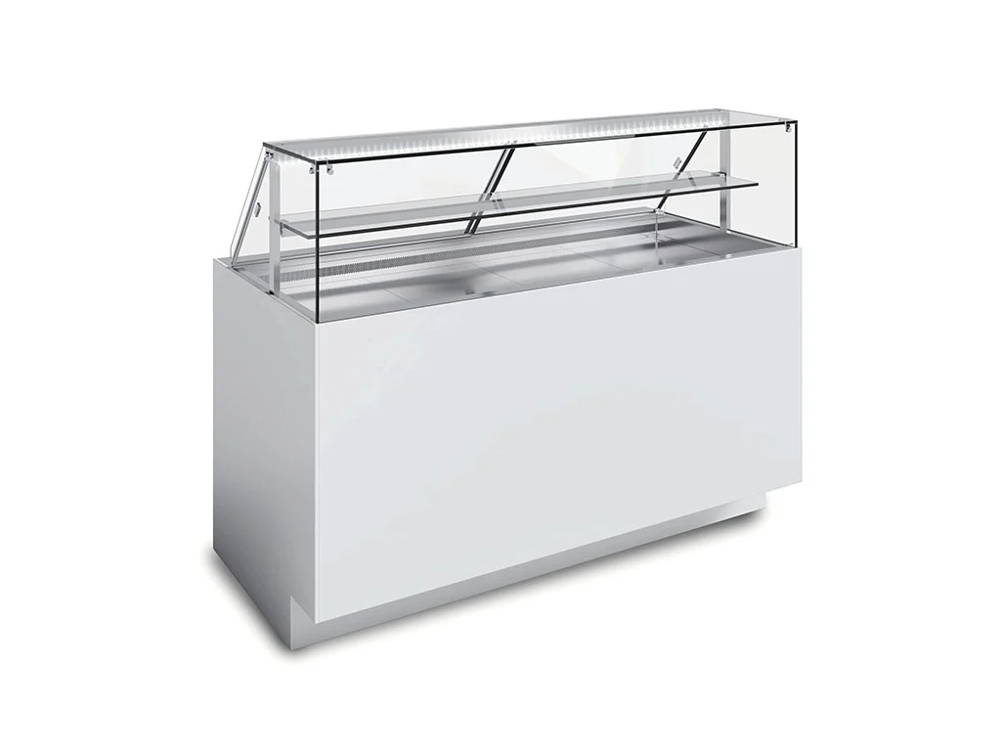
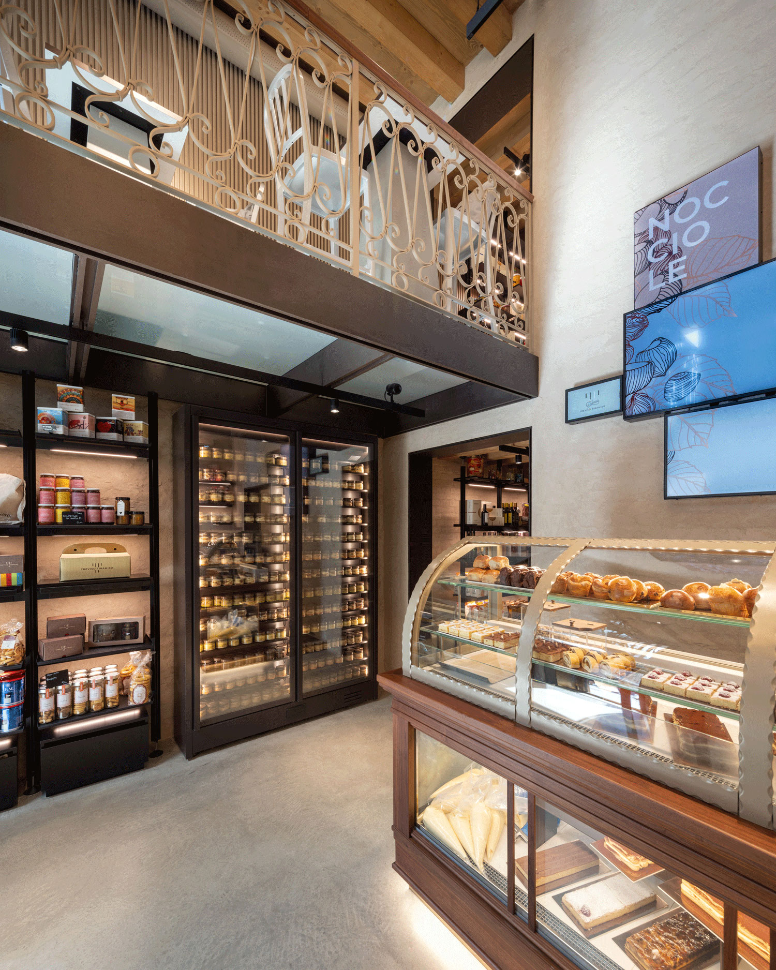
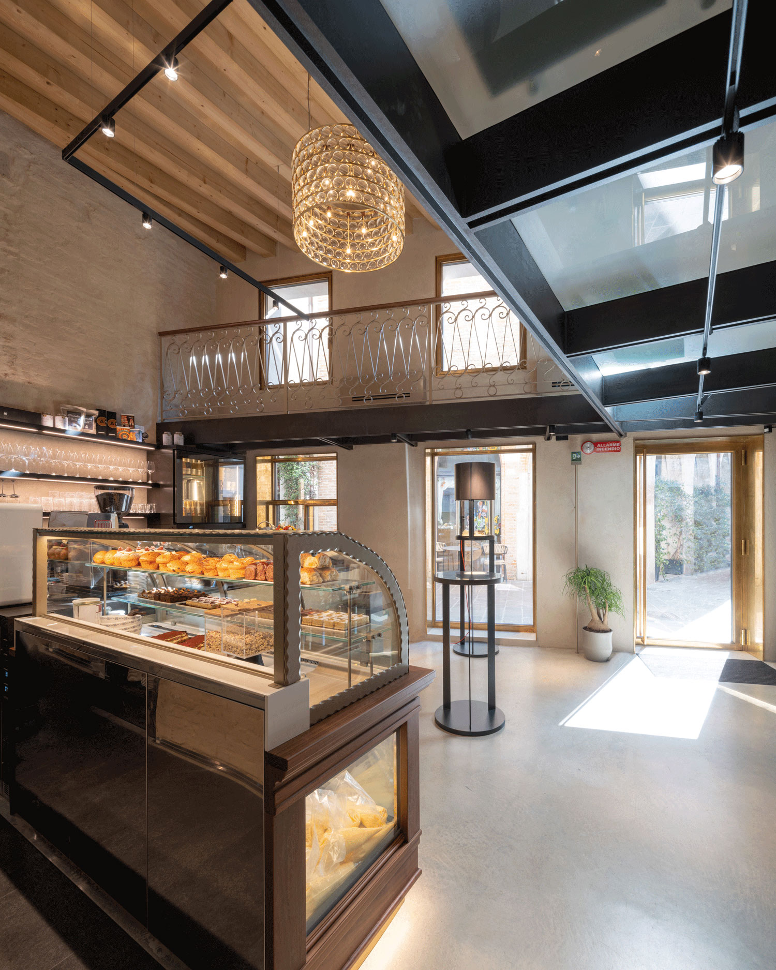
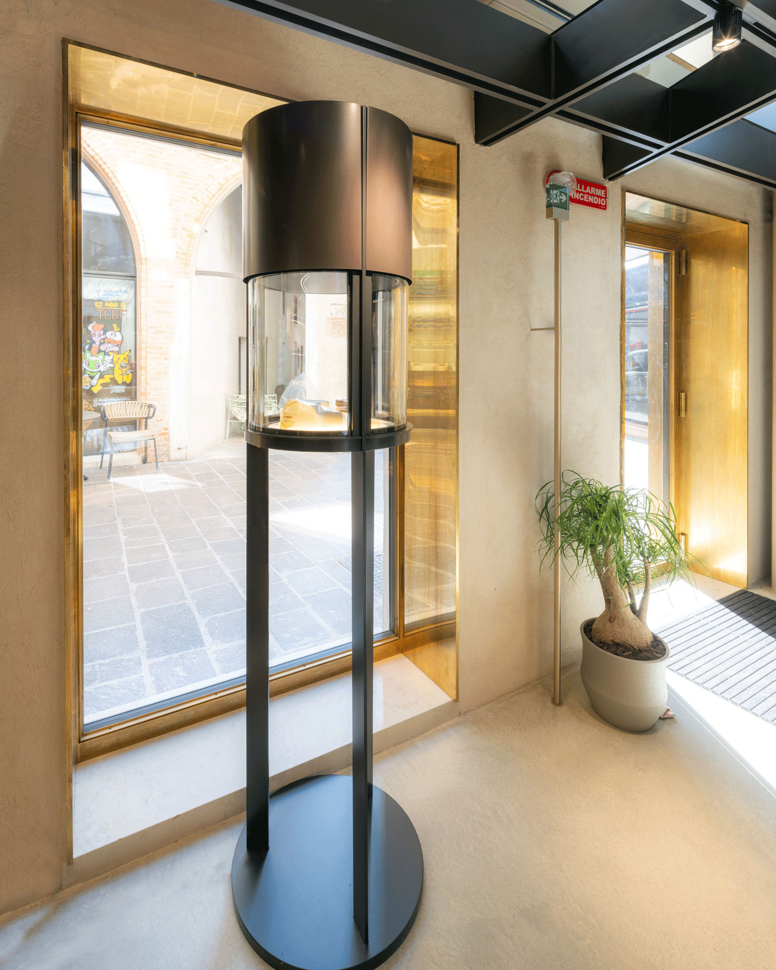
The Treviso Tiramisù represents CIAM’s ability to meet clients’ needs with customized solutions. For this exclusive location, the following products were created: - Flat showcase equipped with a curved glass case at positive temperature; profiles and hardware painted in RAL 1036; worktop, perimeter top, and display trays in glossy Laminam Calacatta oro venato lucido; cladding in canaletto walnut and aged satin natural brass; reserve refrigerated cell underneath with glass back.
Exclusive Zero
Vetrine verticali
Bellagio
Vetrine verticali
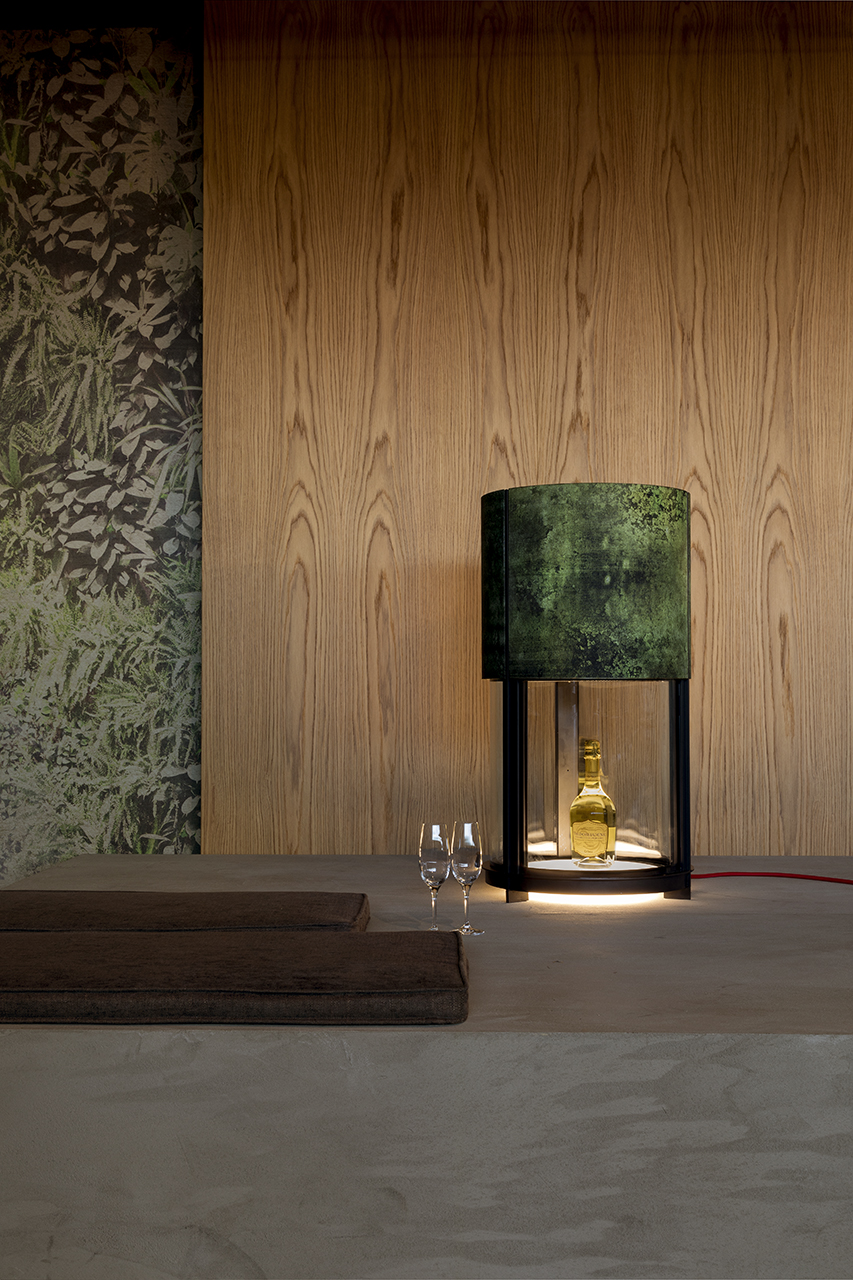
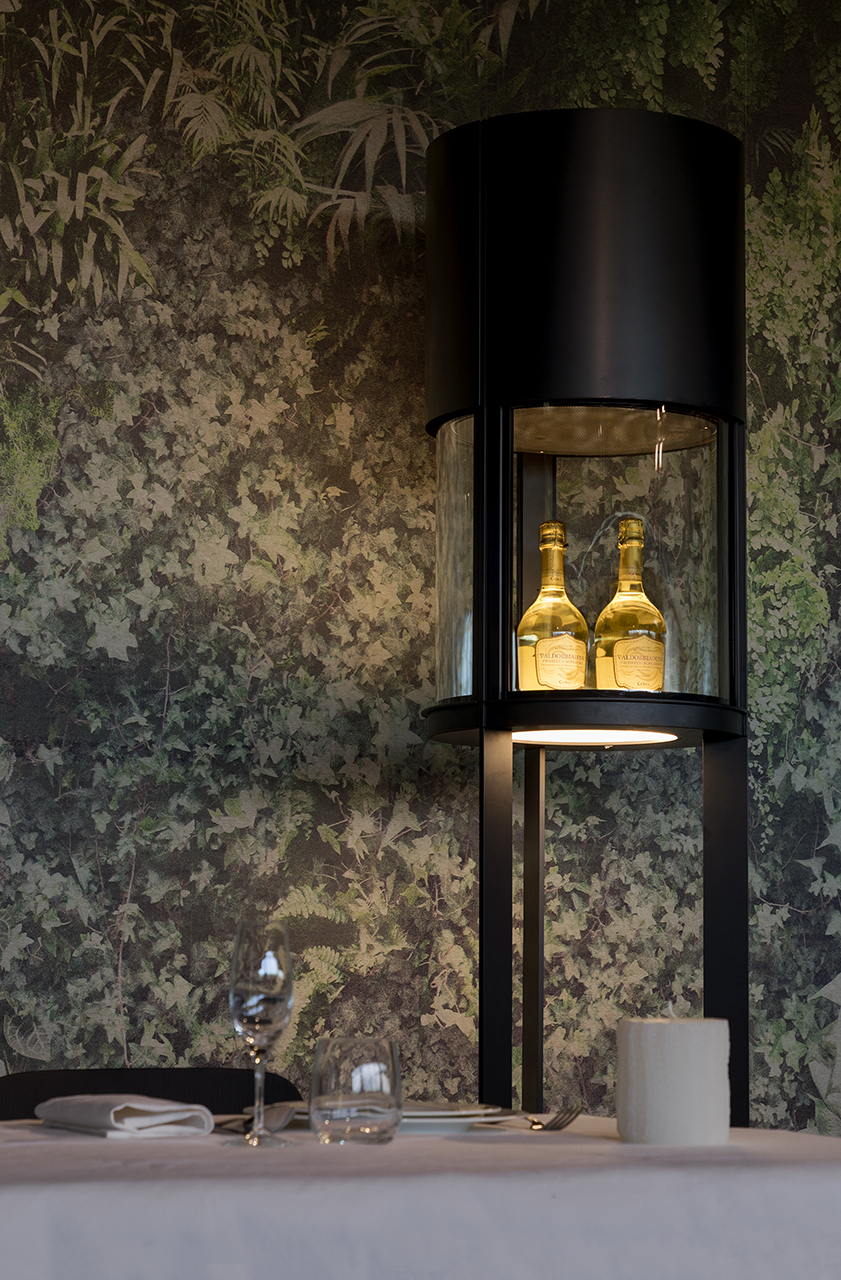
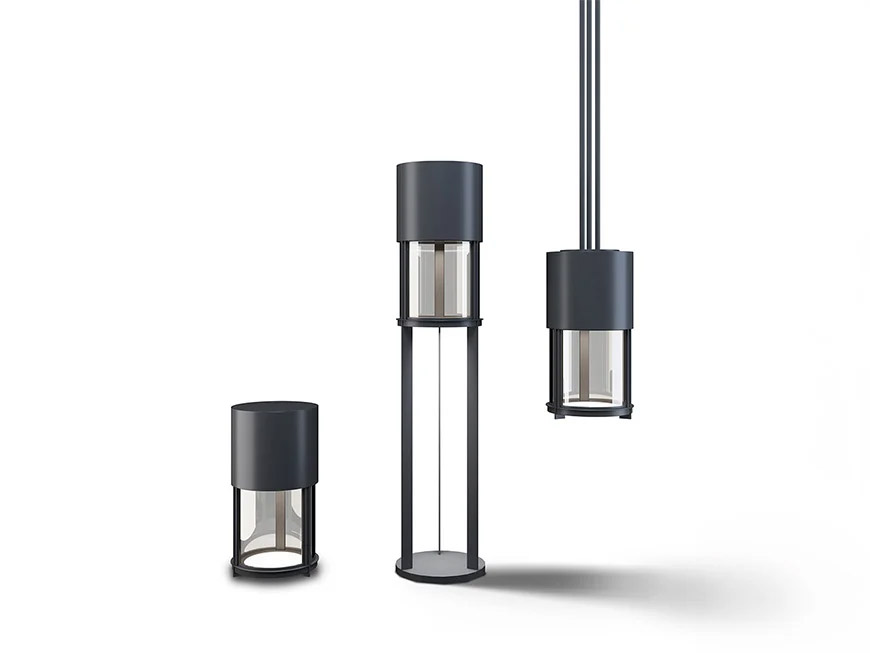
Compact refrigerated and ambient counters with worktop in Betacryl coffee brown - Wall Compact refrigerated wall unit with double-glazed Zero doors; door and exterior finish in RAL 8019 - Bellagio floor lamp with powder-coated exterior in RAL 8019.
Exclusive Zero
Vetrine verticali
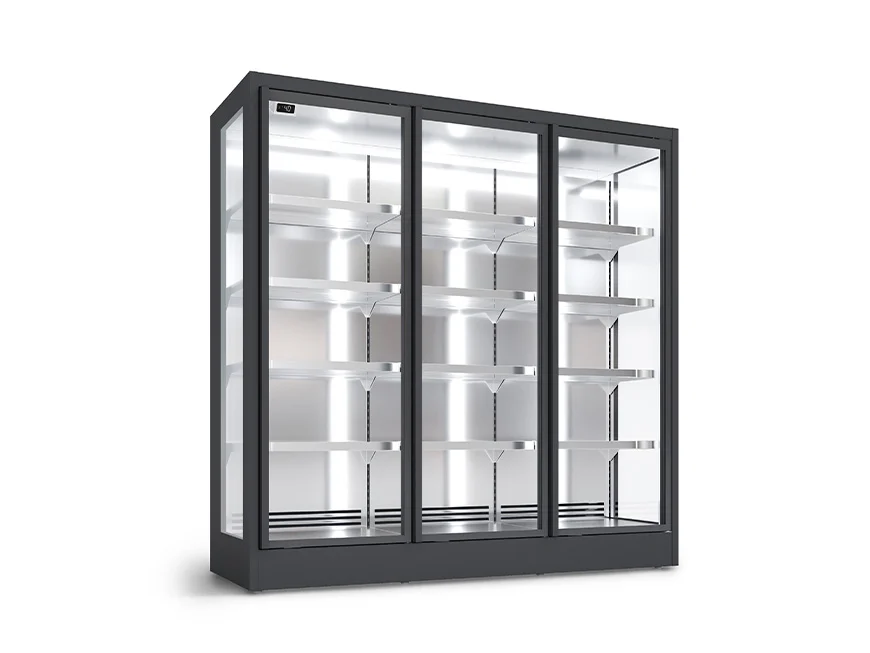
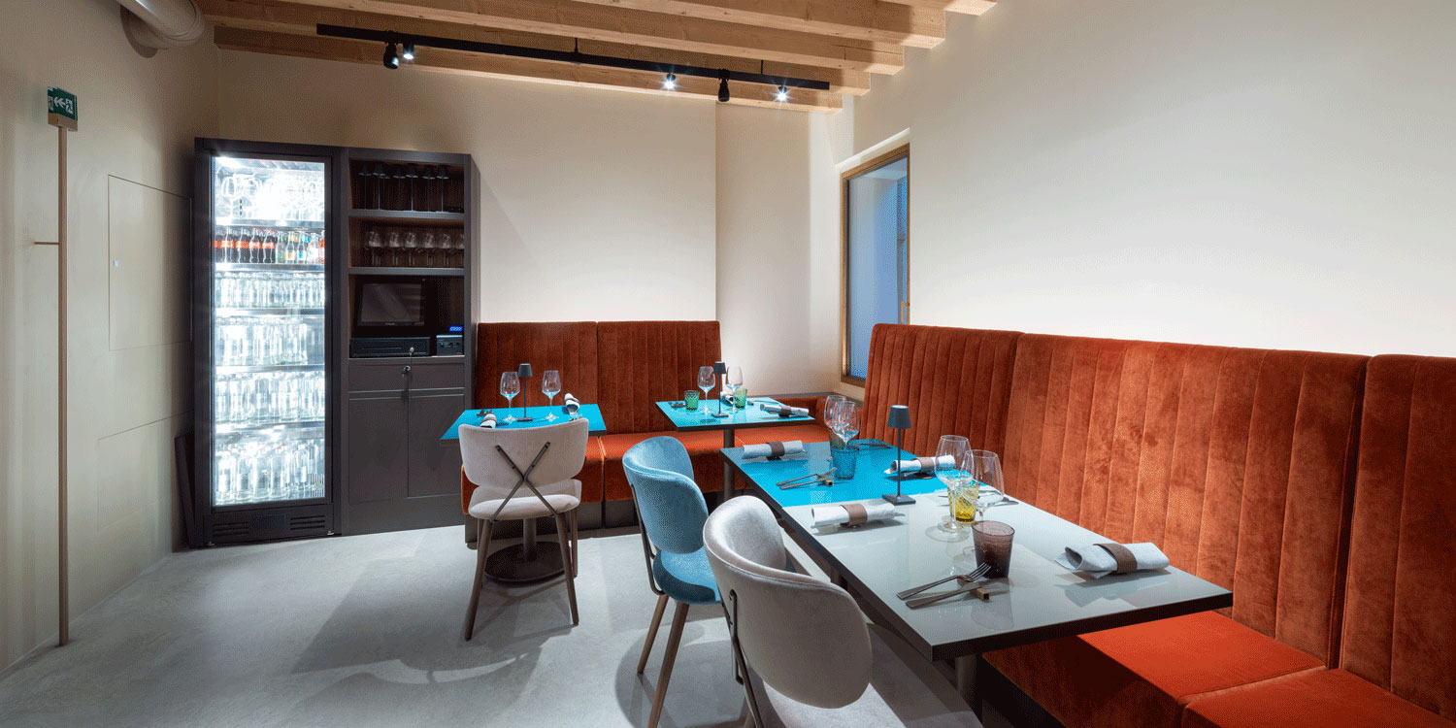
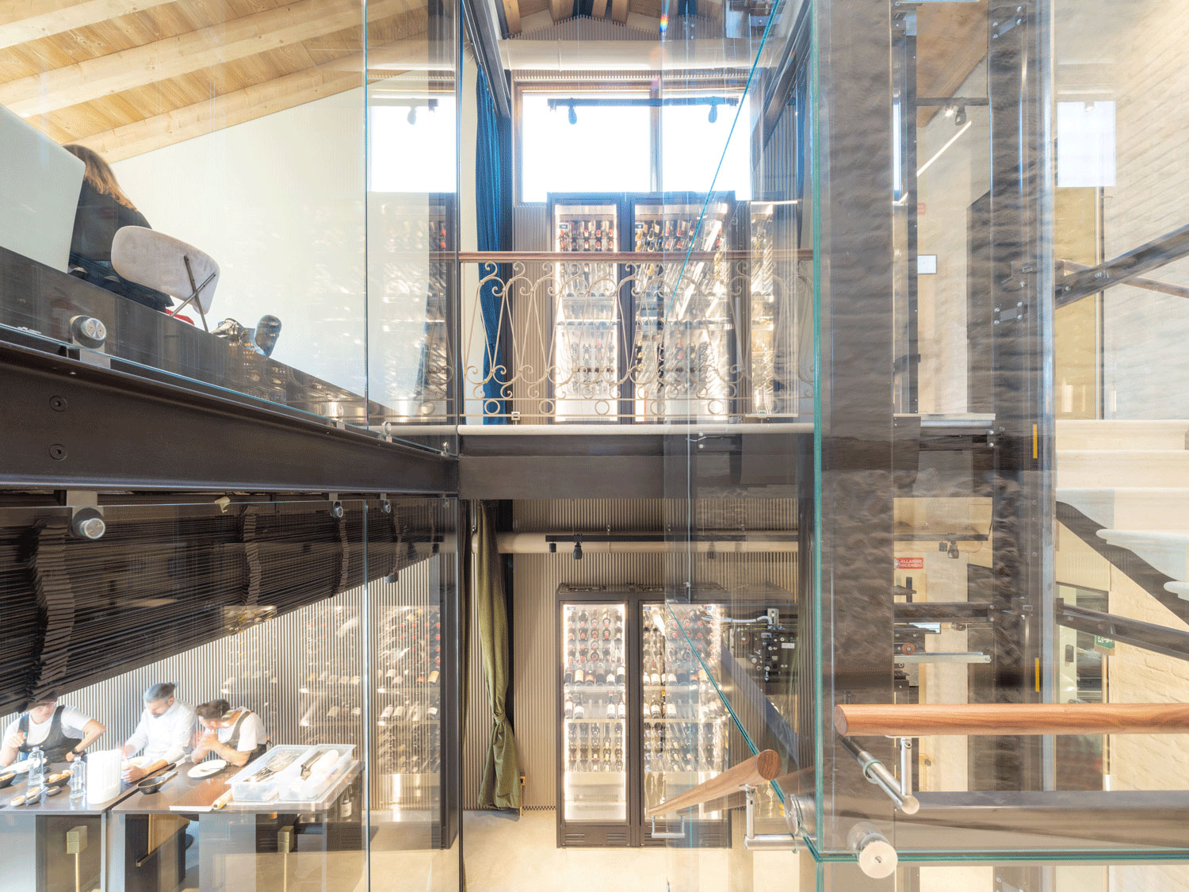
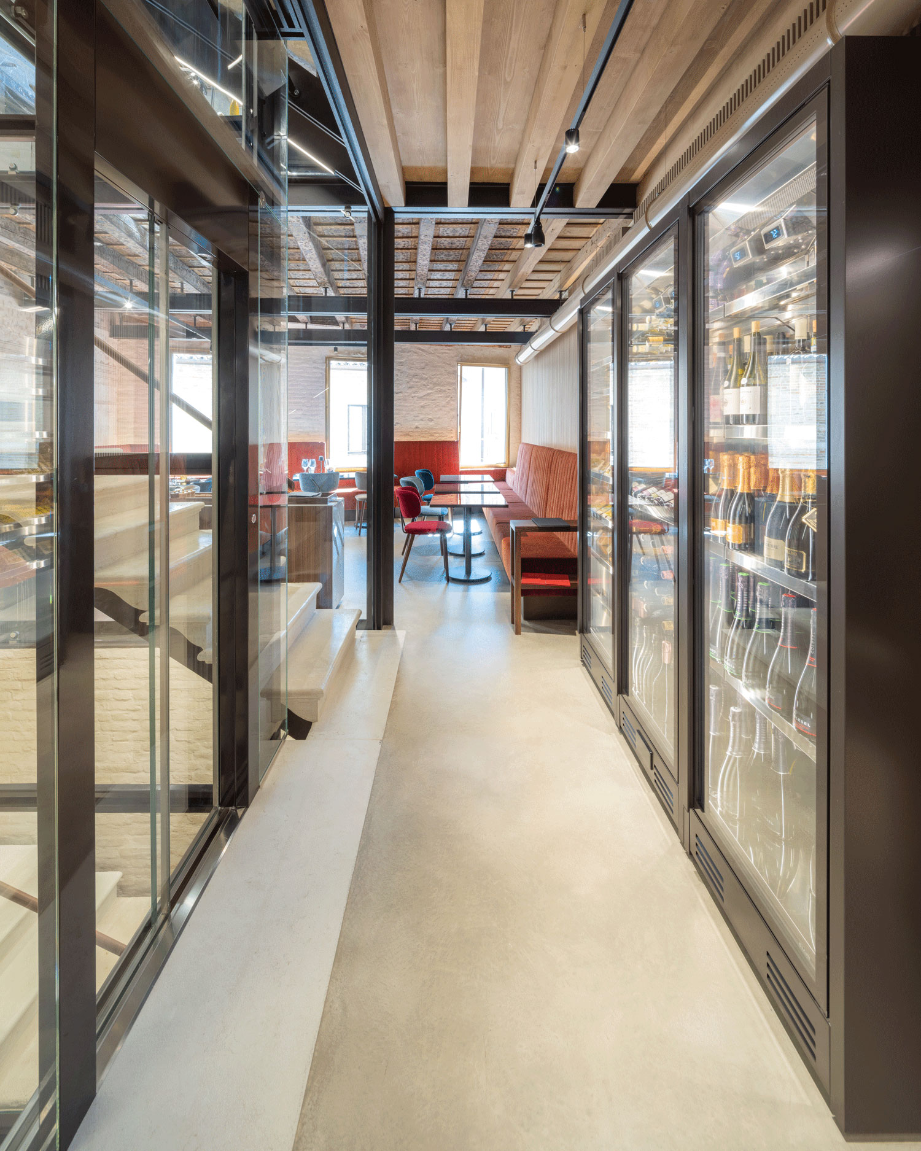
The provided vertical showcases, distributed across the spaces, include: - Four Murozero vertical showcases (located on the ground floor) at negative and positive temperatures, equipped with Zero doors painted in RAL 8019; external paneling in Betacryl coffee brown; mirrored sides and backs; 3 standard glass shelves - One Exclusive 35P (located on the ground floor) equipped with Zero doors powder-coated in RAL 8019; internal and external finishes in RAL 8019; back-painted glass shelves in RAL 8019 - Ten Exclusive 51P cabinets distributed between the first, second, and third floors, equipped with Zero doors painted in RAL 8019; internal and external finishes in RAL 8019.
Bellagio
Vetrine verticali
Exclusive Zero
Vetrine verticali
Exclusive Zero
Vetrine verticali
Photo credits: Marco Zanta
Prodotti correlati